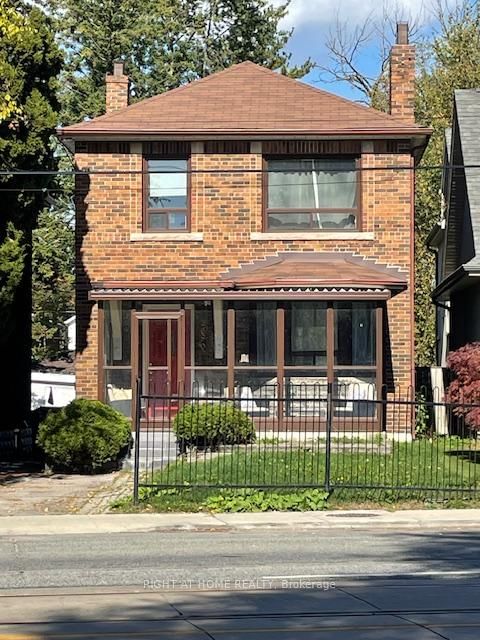
<-- style PDP --> Unit 1-17 Rosemeade Avenue, Toronto - Detached for lease for $3,980
  • for lease

Unit 1-17 Rosemeade Avenue

Toronto, Ontario, M8Y 3A2 - Stonegate-Queensway

$3,980

  • Neighbourhood

    Stonegate-Queensway

  • Major Intersection

    Rosemeade & The Queensway

  • Listed Since: 23 day(s)

  • Last update: today

Overview

  • Property Type

    Detached, 2-Storey

  • Bedrooms

    3

  • Bathrooms

    3

  • Basement

    None

  • Kitchen

    1

  • Total Parking

    2

  • Lot Size

    50x125 (Feet)

  • Taxes

    n/a

  • Type

    Freehold

Property Description

Property description for Unit 1-17 Rosemeade Avenue, Toronto

Welcome To This Spectacular, Fully Renovated Residence Where Sophisticated Design, Premium Finishes, And Modern Comfort Come Together Seamlessly. Extensively Updated From Top To Bottom, This Move-In-Ready Home Offers An Exceptional Living Experience In One Of South Etobicoke's Most Sought-After Neighbourhoods. The Heart Of The Home Is A Stunning Chef-Inspired Kitchen Featuring Elegant Quartz Countertops, Brand-New Luxury Appliances, Custom Cabinetry, And A Bright Open-Concept Design That Flows Effortlessly Into The Spacious Living And Dining Areas-Perfect For Both Everyday Living And Entertaining. Enjoy The Comfort Of Brand-New Hardwood Flooring Throughout, Three Beautifully Appointed Contemporary Bathrooms, And A Convenient Laundry Room Designed With Functionality In Mind. The Upper Level Boasts Three Generous Bedrooms, Including A Private Primary Suite That Offers The Perfect Retreat After A Long Day. Step Outside To A Spacious Backyard, Ideal For Summer Gatherings, Family Activities, Or Peaceful Outdoor Relaxation. Families Will Appreciate The Unbeatable Location Within Walking Distance To Etobicoke School Of The Arts, While Commuters Will Enjoy Easy Access To Major Highways And A Short 20-Minute Walk To Mimico GO Station, Connecting You To Downtown Toronto In Minutes. Combining Luxury Finishes, Generous Living Space, Excellent Schools, And Outstanding Transportation Access, This Exceptional Home Offers A Rare Opportunity To Enjoy Upscale Living In A Vibrant And Family-Friendly Community. Simply Unpack And Enjoy.

Listed by HOMELIFE LANDMARK REALTY INC.

  • MLS #

    W13488350

  • Sq. Ft

    1100-1500

  • Sq. Ft. Source

    MLS

  • Lot Irregularities

    n/a

  • Year Built

    Available Upon Request

  • Pool

    None

  • Drive

    n/a

  • Garage

    None

  • Total Parking

    2

  • Family Room

    N

  • Den

    N

  • Exterior

    Brick

  • Fireplace

    Y

  • Roof

    Shingles

  • Foundation

    Concrete

  • Elevator

    n/a

  • Water View

    n/a

  • Laundry Level

    n/a

  • Heat

    Forced Air

  • A/C

    Central Air

  • Water

    Municipal

  • Water Supply

    n/a

  • Sewers

    Sewers

  • Central Vac

    N

  • Living

    9.28 x 5.44 ft Main level

    hardwood floor, Large Window, Combined W/Dining

  • Dining

    9.28 x 5.44 ft Main level

    hardwood floor, Combined W/Living, Fireplace

  • Kitchen

    9.28 x 5.44 ft Main level

    Modern Kitchen, Stainless Steel Appl, Combined W/Dining

  • Primary

    4.8 x 3.58 ft Upper level

    3 Pc Ensuite, hardwood floor, Window

  • 2nd Br

    4.28 x 3.58 ft Upper level

    hardwood floor, Window, O/Looks Backyard

  • 3rd Br

    3.33 x 3.58 ft Upper level

    hardwood floor, Window, Closet

  • MLS #

    W13488350

  • Sq. Ft

    1100-1500

  • Sq. Ft. Source

    MLS

  • Lot Irregularities

    n/a

  • Year Built

    Available Upon Request

  • Pool

    None

  • Drive

    n/a

  • Garage

    None

  • Total Parking

    2

  • Family Room

    N

  • Den

    N

  • Exterior

    Brick

  • Fireplace

    Y

  • Roof

    Shingles

  • Foundation

    Concrete

  • Elevator

    n/a

  • Water View

    n/a

  • Laundry Level

    n/a

  • Heat

    Forced Air

  • A/C

    Central Air

  • Water

    Municipal

  • Water Supply

    n/a

  • Sewers

    Sewers

  • Central Vac

    N

  • Living

    9.28 x 5.44 ft Main level

    hardwood floor, Large Window, Combined W/Dining

  • Dining

    9.28 x 5.44 ft Main level

    hardwood floor, Combined W/Living, Fireplace

  • Kitchen

    9.28 x 5.44 ft Main level

    Modern Kitchen, Stainless Steel Appl, Combined W/Dining

  • Primary

    4.8 x 3.58 ft Upper level

    3 Pc Ensuite, hardwood floor, Window

  • 2nd Br

    4.28 x 3.58 ft Upper level

    hardwood floor, Window, O/Looks Backyard

  • 3rd Br

    3.33 x 3.58 ft Upper level

    hardwood floor, Window, Closet

Thinking of Selling?

Find Out Your Home’s Value in Today’s Market!

No Email or Signup is required to view your home estimate.

estimate your home value

Contact Manoj Kukreja

Sales Representative,
Century 21 People’s Choice Realty Inc.,
Brokerage
(647) 576 - 2100

Manoj profile avatar

Thinking of Selling?

Find Out Your Home’s Value in Today’s Market!

No Email or Signup is required to view your home estimate.

estimate your home value

Contact Manoj Kukreja

Sales Representative, Century 21 People’s Choice Realty Inc., Brokerage
(647) 576 - 2100

Manoj profile avatar

Recent Sold Listings in Stonegate-Queensway, Toronto

Popular Cities